Projects / Sedus Showroom Düsseldorf
Sedus Showroom
Düsseldorf
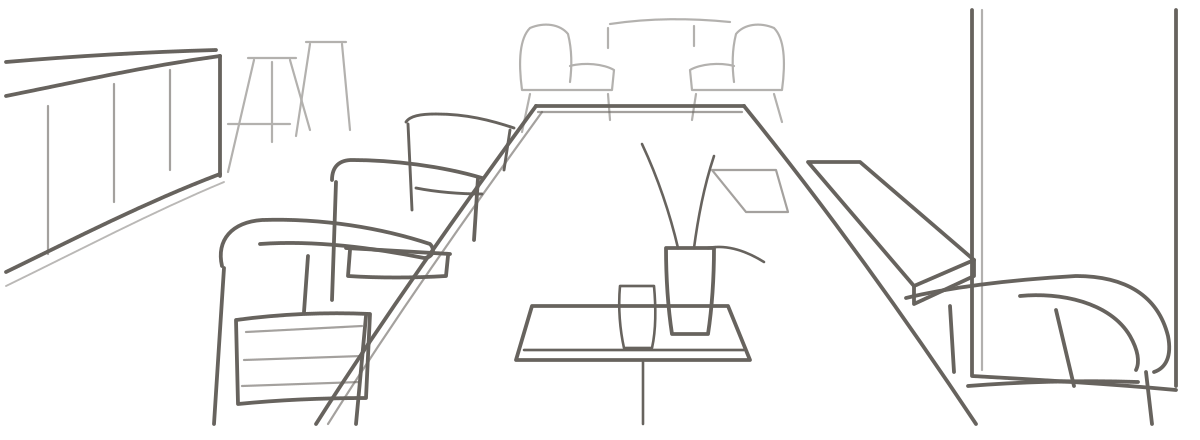
The existing office space was converted into a showroom for the company Sedus. The space serves as a versatile platform for presenting current products and is also used for events and client meetings. Generous areas, flexible furnishing and a clear design create an inspiring environment that is both exhibition and communication space and brings the brand to life.
- Client
- Sedus
- Location
- Düsseldorf
- Brief
- Office space converted into a showroom
- Use
- Products, events, client meetings
Projects / Sedus Showroom Düsseldorf
Realise your project with us
Tell us what you are planning, whether new build, conversion or interior fit-out.
Get in touchinfo@leckelt-architekten.de