Projects / Day-care centre Niederkassel
Day-care centre
Niederkassel
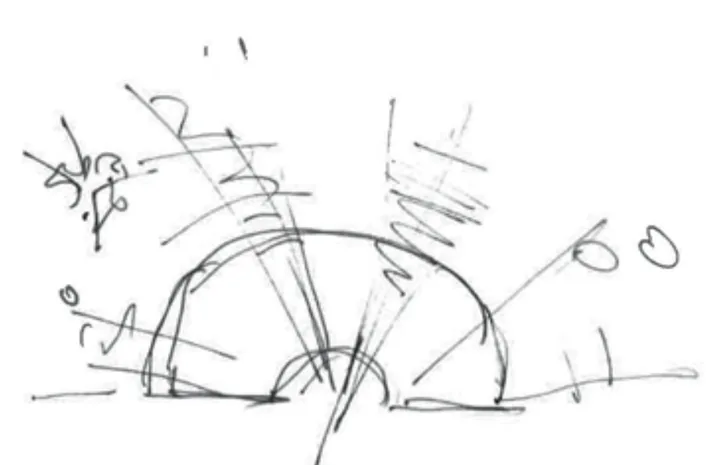
The semicircular building welcomes children with an open, protective gesture and offers generous group rooms of high spatial quality that open onto the garden. Wood, glass and a green roof characterise the warm, sustainable architecture, complemented by play galleries, flexible learning areas and a low-tech energy concept.
- Project
- Day-care centre
- Location
- Niederkassel
- Building form
- Semicircular, open to the garden
- Materials
- Wood, glass, green roof
- Energy
- Low-tech concept
Projects / Day-care centre Niederkassel
Realise your project with us
Tell us what you are planning, whether new build, conversion or interior fit-out.
Get in touchinfo@leckelt-architekten.de